

A successful kitchen remodel begins well before cabinets come down or flooring comes up. Some of the most consequential choices are made during the planning stage, when changing direction is still relatively simple.
The goal is not to select every decorative detail immediately. It is to settle the decisions that affect how the kitchen functions and how the different parts of the project fit together. Thinking through those issues early can help homeowners enter the renovation process with clearer priorities and fewer unresolved questions.
Start With How the Kitchen Needs to Work
It is easy to begin a remodel by collecting photographs of attractive kitchens. Inspiration has its place, but appearance should not be the first question.
Begin with everyday use.
Think about who cooks, how many people are commonly in the kitchen at once, where groceries are unpacked, which appliances are used most often, and whether the room also serves as a place for homework, entertaining, coffee, or casual meals.
Storage deserves the same attention. A household with large cookware, countertop appliances, bulk groceries, or extensive dishware may need a very different cabinet plan from someone who cooks occasionally and prefers an uncluttered, minimal kitchen.
Make a short list of problems in the existing room. Perhaps a drawer cannot open fully when the dishwasher is down. Maybe there is nowhere convenient to place groceries beside the refrigerator. Frequently used appliances may occupy too much counter space.
Specific observations are more useful during design planning than a broad goal such as “more storage” or “better flow.”
Resolve Layout and Appliance Decisions Before Choosing Finishes
The layout affects many decisions that follow, which makes it one of the most important issues to address early.
Consider whether the current arrangement genuinely needs to change. Moving major elements can be worthwhile when the existing kitchen functions poorly, but homeowners should have a clear reason for doing so rather than changing the floor plan simply because a remodel is underway.
Appliance decisions should also enter the conversation early. Refrigerators, ranges, dishwashers, ventilation equipment, and specialty appliances occupy defined amounts of space and can influence surrounding cabinetry.
An oversized refrigerator selected late in the process, for example, may not work comfortably with a cabinet plan developed around different dimensions. Similar conflicts can occur with range locations, dishwasher clearances, or countertop appliances that need dedicated storage.
Do not evaluate individual features only in isolation. Picture common activities from beginning to end: bringing groceries into the room, washing ingredients, preparing a meal, serving it, and cleaning up afterward. That exercise often exposes layout issues that are difficult to spot on an inspiration board.
Coordinate the Major Selections Before Work Begins
Cabinetry, countertops, flooring, backsplash materials, fixtures, lighting, and appliances all share the same room, so selecting each one independently can create unnecessary conflicts.
Start with the elements that place the greatest constraints on the project, then build the remaining choices around them. For one homeowner, that may mean the cabinet configuration. For another, an appliance package or a particular countertop material may take priority.
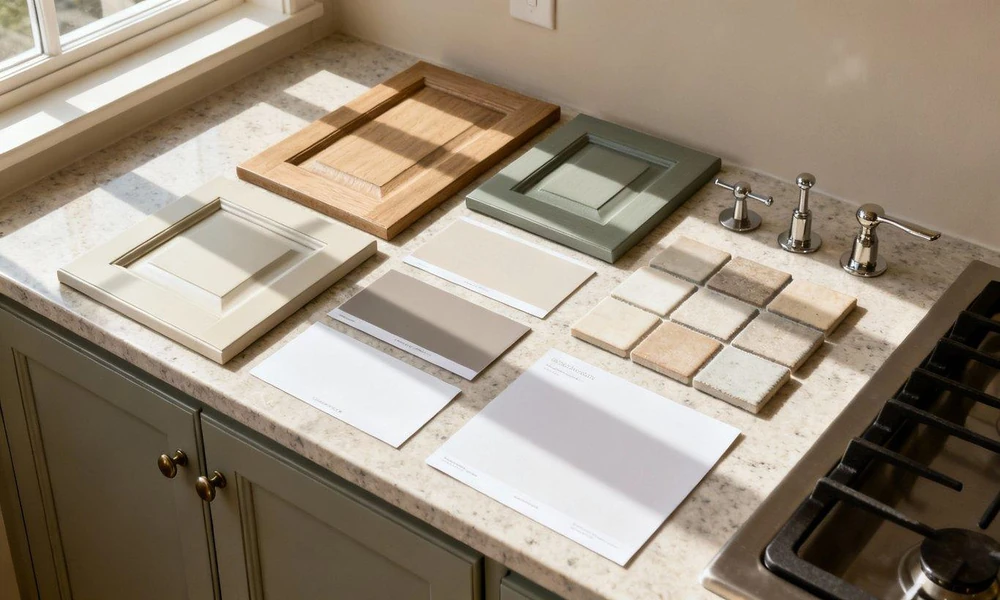
Whenever possible, compare physical samples together rather than making decisions from separate photographs or screens. A cabinet finish that appears warm on its own may feel different beside a particular floor or countertop.
This is also where coordinated planning becomes valuable. Homeowners researching a kitchen renovation on Long Island can benefit from reviewing design, cabinetry, countertops, flooring, fixtures, appliances, and installation as interconnected parts of the same project rather than as unrelated purchases.
Lighting belongs in that conversation as well. A kitchen needs enough illumination for practical tasks, but fixture placement also affects how surfaces and finishes appear. Decisions about islands, work areas, and cabinetry should therefore inform the lighting plan rather than leaving it until the room is nearly complete.
Separate Priorities From Preferences
Most remodels involve choices between several desirable features. Establishing priorities before those decisions arise makes them easier to evaluate.
Create three categories: needs, strong preferences, and optional upgrades.
A need might be additional pantry storage or easier access to cookware. A strong preference might be an island large enough for casual seating. An optional upgrade could be a decorative feature that would be enjoyable but has little effect on everyday function.
Apply the same thinking to materials. Rather than asking which countertop or floor is universally “best,” consider what matters most in the household. Some homeowners prioritize simple maintenance. Others care more about a particular appearance, texture, or design character.
It also helps to distinguish changes that would be difficult to revisit later from those that are relatively easy to update. Cabinet configuration, major electrical locations, plumbing placement, and built-in storage deserve careful early consideration. Paint colors and many decorative accessories provide more flexibility.
Before finalizing the plan, review the kitchen as a complete room one more time. Look at traffic paths, door and drawer movement, storage locations, work surfaces, lighting, appliance clearances, and material combinations. A remodel is easier to understand when these elements are considered together rather than as a collection of individual selections.
Conclusion
Kitchen remodeling involves plenty of aesthetic decisions, but the strongest plans usually begin with practical questions.
Define how the room needs to work. Settle the major layout and appliance requirements. Coordinate the materials that must coexist. Then separate essential improvements from optional features.
